HMO Design Ideas That Meet Welsh Standards
Layouts, storage, lighting and finishes that tenants actually want, designed around the council standards your property will be inspected against.
Most HMO design advice treats compliance and appeal as two separate jobs. Get the boring legal stuff signed off, then make it look nice.
In Wales, that's backwards. The design decisions that make a shared house lovely to live in, the lounge, the storage, the layout of the kitchen, are the very same decisions your council's amenity standards regulate. Design and compliance aren't neighbours here. They're the same job.
And there's a commercial engine underneath all of this: room rents in Wales have risen 40% in five years to an average of £586 a month, with Cardiff at £661. Tenants paying those rents expect more than a bed and a lock on the door, and tenants pay around 20% more for well-furnished homes. Good design is how you earn the top of the local range rather than the bottom.
Here's how to do both at once, room by room.
Start with the biggest design decision in any Welsh HMO: the lounge
Before you pick a single paint colour, decide whether the property keeps a communal lounge. In several Welsh authorities, this one choice rewrites the maths for every other room. Swansea's adopted standards are the clearest example: a single bedroom needs 6.5m² where a separate lounge is provided, but 10m² where there isn't one. Doubles jump from 10.2m² to 15m².
Plenty of investors are tempted to convert the lounge into an extra letting room. Sometimes the numbers work. Often they don't, because losing the lounge can make two or three of your existing bedrooms non-compliant overnight, and because tenants are choosing a home, not just a room. A sociable, well-furnished lounge is one of the strongest retention tools a shared house has. Empty rooms cost more than lounges do.
Bedrooms: where tenants decide to stay or leave
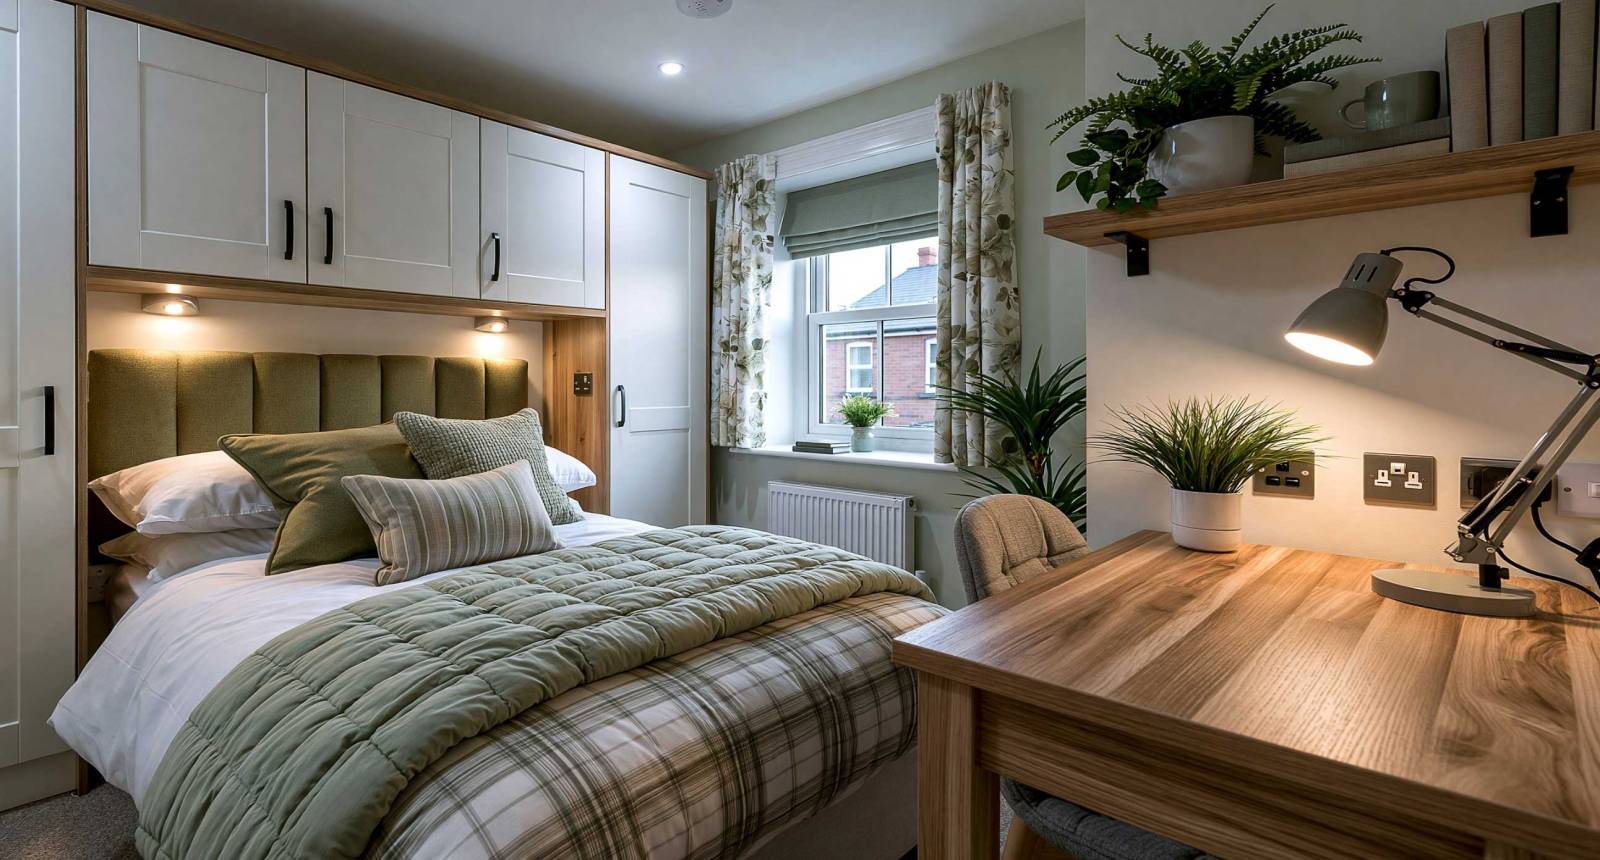
Annotated example: a 10m² single room done properly
A 4ft small double bed rather than a standard double, it frees up meaningful floor space in a compact room while still feeling generous to a single professional. Built-in or fitted wardrobe against the party wall. Under-bed storage drawers. A proper desk with a decent chair, because hybrid working is now the norm and a room you can work in rents faster. Blackout curtains. Bedside lighting plus a warm ceiling fitting, never the single harsh pendant on its own.
The standards bit: measure the room the way your council does. Newport counts only practical usable space , excluding en-suite footprints, chimney breasts and any floor where the ceiling drops below 1.5m. A “10m² room” with a big chimney breast and a sloping eave may not be a 10m² room at all. Every unit also needs adequate heating, and upholstered furniture must carry fire-resistant labels under the furniture fire safety regulations.
One more bedroom point that's easy to get wrong: don't cram. A room that technically fits a double bed but leaves no circulation space photographs badly, views badly and churns tenants. As Newport's planning committee showed in 2025, refusing one HMO partly over an undersized bedroom, marginal rooms attract scrutiny from councils and tenants alike.
Kitchens: the most used, most abused room in the house
Annotated example: a shared kitchen for five
Kitchens and communal areas make or break a tenant's decision, so this is where quality cabinetry and hard-wearing surfaces earn their money. Design for five adults cooking at different times: generous worktop runs, a full-size fridge-freezer plus overflow refrigeration, and, the detail tenants genuinely love, a lockable or designated cupboard per person. Easy-clean flooring, tiled splashbacks, and bright task lighting over the hob and worktops rather than one dim ceiling light.
The standards bit: councils size shared kitchens to occupancy. Cardiff's guidance works from 5.5m² for up to two people to 7m² for up to six, and Swansea's standards specify the equipment list right down to worktop dimensions and socket counts. Depending on the property layout, licensing standards and fire risk assessment, additional precautions can include heat detection, fire-resisting doors and suitable fire-fighting equipment. Exceeding the minimum facilities—for example with an extra oven or more fridge space—can also improve tenant appeal.
Bathrooms: ratios first, sparkle second
There is no single Wales-wide bathroom or WC ratio. Many local-authority standards use ratios around one bathroom or shower and one WC for every five occupants sharing, but the exact combination, wash-hand-basin requirements and occupancy thresholds vary. Check the current standard for the relevant council. Interestingly, Cardiff sets no minimum bathroom size , instead requiring sufficient space to change and dry comfortably.
Use that freedom well. High-pressure showers, large mirrors to bounce light around small spaces, impervious easy-clean surfaces, and proper extraction. If the floor plan allows an en-suite or two, they command a rent premium and reduce the morning queue, just remember the en-suite footprint doesn't count towards the bedroom's usable space in authorities that measure like Newport.
Hallways and fire safety: make the compulsory bits handsome
The hallway is the first thing every viewer sees and will normally form part of the escape route. Depending on the layout, licensing standard and fire strategy, that route may need fire-resisting protection and fire doors. Treat those requirements as part of the design language rather than a bolt-on. Durable flooring that takes five people's daily traffic, a run of coat hooks and a shoe unit can help keep the route clear, while warm, decent lighting avoids the dingy-hallway effect that undoes the rooms beyond it.
Durability: the unglamorous idea that pays best
Five tenants generate the wear of a family and a half. Materials should be chosen with durability in mind: wipeable paint finishes, vinyl or laminate flooring in high-traffic zones, contract-grade furniture rather than the cheapest flat-pack. A sensible furnishing budget of £500–£800 per room spent on things that survive, a quality mattress, a solid bed frame, fitted storage, beats £300 spent twice.
Neutral walls, colour through cushions, artwork and plants. Not because beige is exciting, but because accents can be refreshed between tenancies in an afternoon, while repainting a feature wall in Deep Regrettable Teal cannot.
The thread running through all of it
Every idea above does two jobs. The lounge keeps bedrooms compliant and keeps tenants sociable. Fitted storage makes small rooms liveable and keeps escape routes clear. Task lighting makes kitchens pleasant and safe. Durable finishes protect your margins and pass inspections looking cared-for.
That's what designing to Welsh standards really means. Not designing down to a minimum, designing so the inspector and the tenant both walk out impressed.
Planning a refurb or a conversion?
TKR Management sees the inside of Welsh HMOs every working day, we know what tenants in Cardiff, Swansea, Newport and beyond actually choose, and what each council expects to find. Book a no obligation chat before you spend a penny on the wrong layout.
Important: We take care to ensure the information in our content is accurate and up to date, but property regulations, tax rules and market conditions can change. The information provided is general guidance only and should not be relied upon as legal, tax, financial or investment advice. Please speak to us about your individual circumstances and obtain appropriate professional advice before making significant property or investment decisions.